


Family home - Ref V732




South of Agadir : Character Villa with Independent Apartment , located just a few minutes south of Agadir, in a quiet and sought-after neighbouring municipality close to the golf courses, this independent character villa sits on a beautifully landscaped and fully enclosed 440 sqm plot.
With three open façades facing south, east and west, the property enjoys exceptional natural light throughout the day, in a peaceful residential setting.
The villa offers approximately 450 sqm of living space, spread over three levels, and is complemented by a fully independent 70 sqm apartment set within the garden – a rare and valuable feature.
Built in 1996 and fully renovated in 2012, the house has been meticulously maintained and now combines the charm of traditional Moroccan architecture with modern comfort.
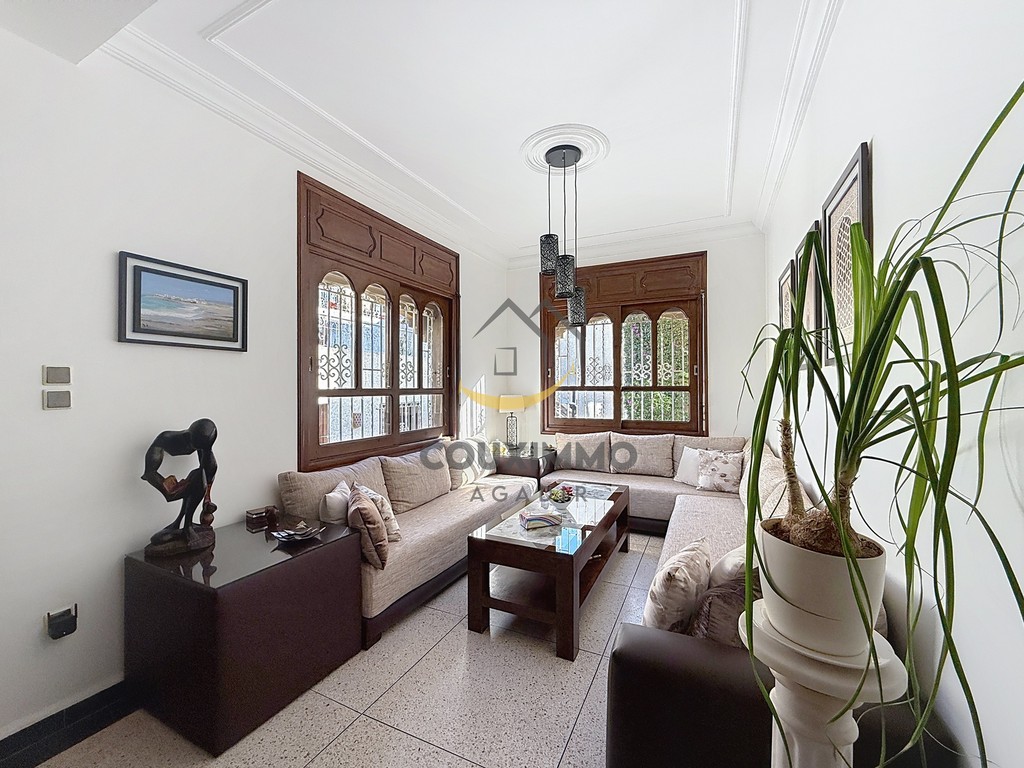
From the moment you enter, the ground floor impresses with its generous volumes and brightness. The reception area features two spacious lounges, enhanced by elegant, understated Moroccan ceilings, creating a warm and refined atmosphere. Large openings allow natural light to flow throughout the space.
One of the lounges opens seamlessly onto a modern open-plan kitchen, functional and welcoming, with wooden cabinetry that adds warmth and character. This level offers a beautiful balance between convivial living spaces and everyday comfort.
A more private area on the ground floor includes a bedroom with its own shower room and WC. Currently used as a small sitting room, it can easily be restored to its original bedroom function.
Upstairs, a stunning landing immediately draws the eye, featuring a magnificent hand-carved Moroccan ceiling, truly one of the highlights of the property.
The first floor comprises two bedrooms of approximately 16 sqm, a master suite of around 20 sqm with its own bathroom, an additional 20 sqm bedroom, as well as a separate 10 sqm dressing room. A terrace is also accessible from this level, offering a pleasant outdoor extension.
The basement, in traditional Moroccan style, has remained in its original condition. It includes large rooms, a former kitchen and a laundry area. Currently used mainly for storage, it offers interesting potential depending on future needs, although it is not designed for vehicle access.
The garden, sunny, mature and carefully maintained, is a true haven of peace. It also hosts the independent 70 sqm apartment, completely separate from the main villa. This apartment consists of a bright living area with open kitchen, one bedroom, and a shower room with WC. Perfect for guests, staff accommodation or a rental project, while preserving total privacy.
The villa is equipped with reversible air conditioning in the living areas and bedrooms, offers multiple shower rooms, and allows on-site parking.
A warm, bright and well-kept family home offering generous living spaces, a beautiful garden and great versatility, all in a calm and desirable location just south of Agadir.
A rare opportunity on the market, ideal as a family residence or high-quality investment... and sold whlly furnished and equipped!
Full basement with utility room, kitchen, sitting rooms etc...
With three open façades facing south, east and west, the property enjoys exceptional natural light throughout the day, in a peaceful residential setting.
The villa offers approximately 450 sqm of living space, spread over three levels, and is complemented by a fully independent 70 sqm apartment set within the garden – a rare and valuable feature.
Built in 1996 and fully renovated in 2012, the house has been meticulously maintained and now combines the charm of traditional Moroccan architecture with modern comfort.
From the moment you enter, the ground floor impresses with its generous volumes and brightness. The reception area features two spacious lounges, enhanced by elegant, understated Moroccan ceilings, creating a warm and refined atmosphere. Large openings allow natural light to flow throughout the space.
One of the lounges opens seamlessly onto a modern open-plan kitchen, functional and welcoming, with wooden cabinetry that adds warmth and character. This level offers a beautiful balance between convivial living spaces and everyday comfort.
A more private area on the ground floor includes a bedroom with its own shower room and WC. Currently used as a small sitting room, it can easily be restored to its original bedroom function.
Upstairs, a stunning landing immediately draws the eye, featuring a magnificent hand-carved Moroccan ceiling, truly one of the highlights of the property.
The first floor comprises two bedrooms of approximately 16 sqm, a master suite of around 20 sqm with its own bathroom, an additional 20 sqm bedroom, as well as a separate 10 sqm dressing room. A terrace is also accessible from this level, offering a pleasant outdoor extension.
The basement, in traditional Moroccan style, has remained in its original condition. It includes large rooms, a former kitchen and a laundry area. Currently used mainly for storage, it offers interesting potential depending on future needs, although it is not designed for vehicle access.
The garden, sunny, mature and carefully maintained, is a true haven of peace. It also hosts the independent 70 sqm apartment, completely separate from the main villa. This apartment consists of a bright living area with open kitchen, one bedroom, and a shower room with WC. Perfect for guests, staff accommodation or a rental project, while preserving total privacy.
The villa is equipped with reversible air conditioning in the living areas and bedrooms, offers multiple shower rooms, and allows on-site parking.
A warm, bright and well-kept family home offering generous living spaces, a beautiful garden and great versatility, all in a calm and desirable location just south of Agadir.
A rare opportunity on the market, ideal as a family residence or high-quality investment... and sold whlly furnished and equipped!
Technical specifications
Plot surface : 440 m²
Plot surface : 440 m²
Living surface : 450 m² + 70 m²
Living/dining rooms: triple
Living/dining rooms: triple
Kitchen: 1
Bedrooms: 6
Shower rooms/wc : 4
Bedrooms: 6
Shower rooms/wc : 4
Bathroom : 1
Garage : 23 m²
Full basement with utility room, kitchen, sitting rooms etc...
Contact
Phone: +212 (0) 674 60 20 18
[email protected]